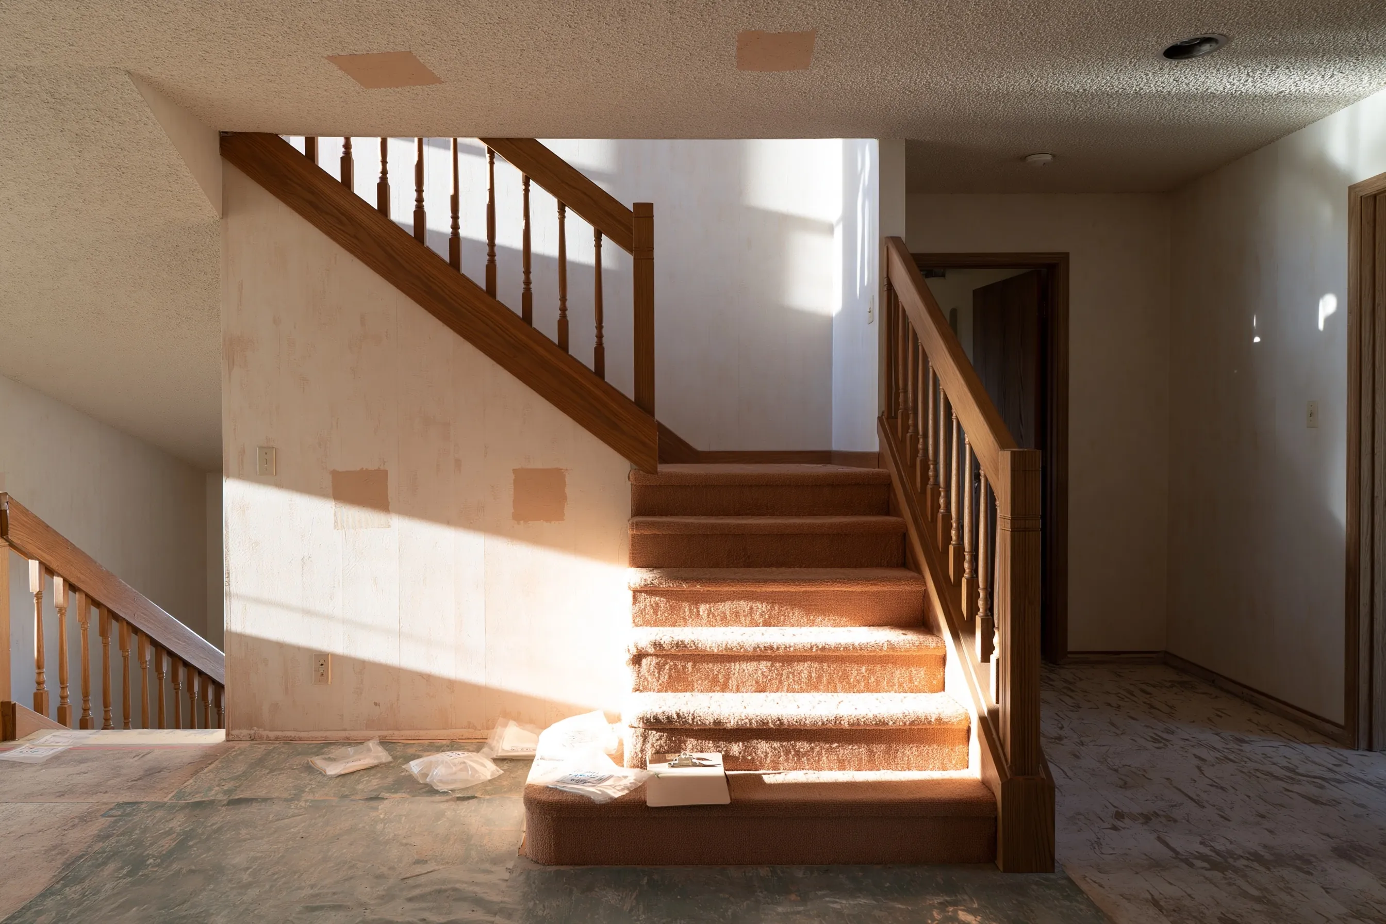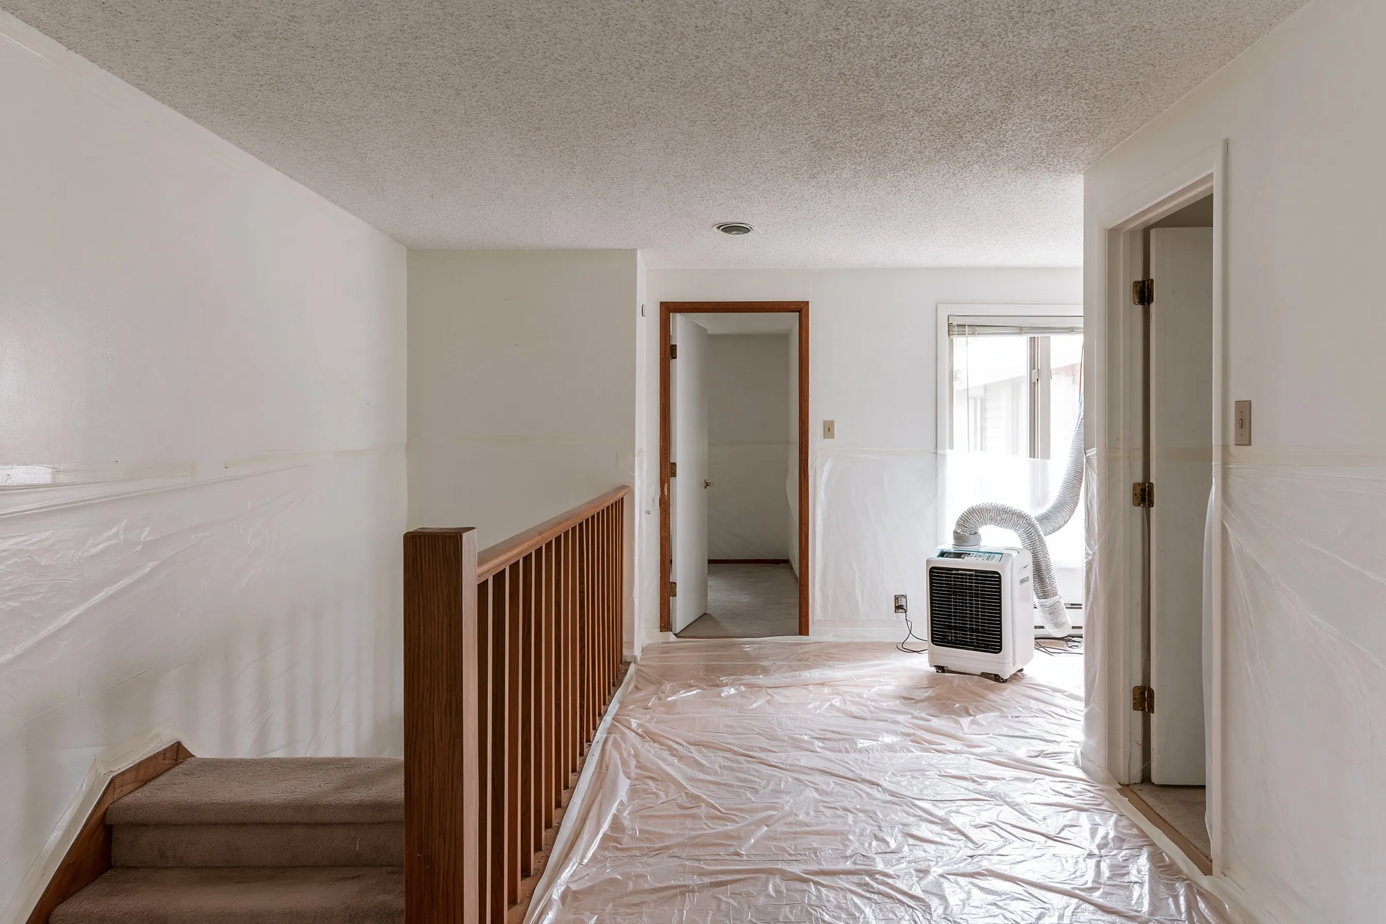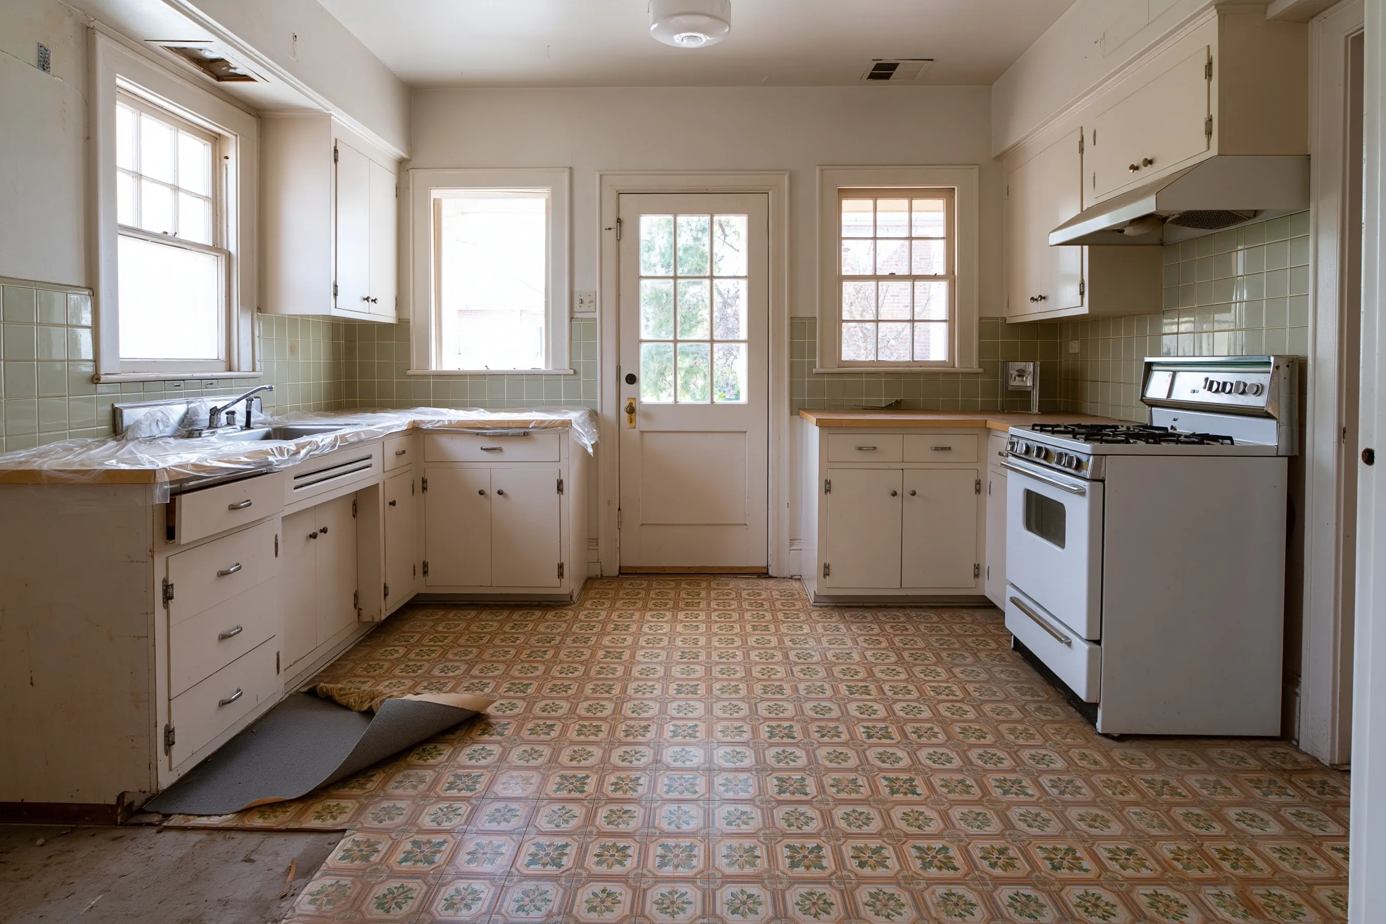
Kitchen wall and sheet vinyl cleared before the kitchen opens into the family room
Example project
- Home
- Maple Grove two-story, 1970s, where a wall shuts the kitchen off from the family room
- Original request
- Take out the wall between the kitchen and the family room, add an island and a new floor
- Testing
- Remodel survey by an MDH-certified inspector: the wall, the ceiling texture, the kitchen sheet vinyl and the adhesive
- Found
- The wall’s joint compound tests positive; so does the kitchen sheet vinyl
- Clear
- Ceiling and vinyl adhesive negative
- Area
- Some 190 sq ft of the kitchen wall and 160 sq ft of its vinyl floor
- Timeline
- Survey, the five-day notice, then two working days
- Cost
- $4,300
In this example, the owners of a 1970s two-story house in Maple Grove want one open room where the kitchen and the family room meet. Their remodeler will take down the wall between them, set a beam and lay one floor across both rooms.